

As a supplier of Silicon Nitride Precise Balls, I understand the critical importance of ensuring the roundness of these balls. Silicon nitride precise balls are widely used in various high - precision industries such as aerospace, automotive, and medical equipment due to their excellent mechanical properties, including high hardness, wear resistance, and low friction coefficient. In this blog, I will share some effective methods to test the roundness of silicon nitride precise balls.
1. Introduction to Roundness in Silicon Nitride Precise Balls
Roundness is a geometric tolerance that describes how closely a ball conforms to a perfect sphere. For silicon nitride precise balls, even the slightest deviation from perfect roundness can have a significant impact on their performance. In aerospace applications, such as in the bearings of aircraft engines, non - round balls can cause uneven wear, increased friction, and ultimately lead to premature failure of the entire system. In medical equipment, like precision surgical instruments, roundness is essential for accurate operation and patient safety.
2. Contact - Type Roundness Testing Methods
2.1 Coordinate Measuring Machine (CMM)
A Coordinate Measuring Machine is a highly accurate and versatile tool for measuring the roundness of silicon nitride precise balls. The CMM works by using a probe to touch the surface of the ball at multiple points. The probe records the coordinates of these points in a three - dimensional space. After collecting a sufficient number of points, the data is processed using specialized software.
The software analyzes the coordinates to calculate the roundness error. The principle behind this is based on comparing the measured shape of the ball with a theoretical perfect sphere. By fitting a sphere to the measured points, the software can determine the maximum and minimum distances from the measured points to the fitted sphere. The difference between these two distances is the roundness error.
One of the advantages of using a CMM is its high accuracy. It can measure roundness errors in the micrometer or even sub - micrometer range. However, it also has some limitations. The measurement process is relatively slow, as it requires the probe to touch the ball surface point by point. Additionally, the probe may cause slight damage to the ball surface, especially for very hard silicon nitride balls.
2.2 Roundness Measuring Instrument
A roundness measuring instrument is specifically designed for measuring roundness. It typically consists of a rotating spindle on which the ball is placed. As the spindle rotates, a sensor measures the radial displacement of the ball surface.
The sensor can be a mechanical, electrical, or optical type. Mechanical sensors use a stylus that follows the ball surface as it rotates. Electrical sensors, such as inductive or capacitive sensors, detect changes in electrical properties due to the displacement of the ball surface. Optical sensors use light beams to measure the distance to the ball surface.
The roundness measuring instrument provides real - time data on the roundness of the ball. It can display the roundness profile graphically, allowing operators to easily visualize the shape deviation. This method is relatively fast and can be used for mass production testing. However, like the CMM, it also has some contact - related issues, such as potential surface damage and the need for proper calibration.
3. Non - Contact - Type Roundness Testing Methods
3.1 Optical 3D Scanning
Optical 3D scanning is a non - contact method that uses light to capture the shape of the silicon nitride precise ball. There are several types of optical 3D scanning technologies, such as structured light scanning and laser scanning.
Structured light scanning projects a pattern of light, such as a grid or stripes, onto the ball surface. The deformation of the pattern on the ball surface is captured by a camera. By analyzing the deformation, the 3D shape of the ball can be reconstructed. Laser scanning, on the other hand, uses a laser beam to scan the ball surface. The time - of - flight or phase - shift of the laser light is measured to determine the distance to the ball surface at each point.
Optical 3D scanning has several advantages. It is a non - contact method, so it does not cause any damage to the ball surface. It is also very fast, capable of capturing a large number of points in a short time. Moreover, it can provide a detailed 3D model of the ball, which can be used for further analysis and quality control. However, optical 3D scanning may be affected by surface reflectivity and transparency of the silicon nitride balls. For example, if the ball surface is too shiny, it may cause glare and affect the accuracy of the measurement.

3.2 Laser Interferometry
Laser interferometry is another non - contact method for measuring roundness. It is based on the principle of interference of light waves. A laser beam is split into two parts: one part is directed towards the ball surface, and the other part serves as a reference beam.
When the light reflected from the ball surface and the reference beam recombine, an interference pattern is formed. By analyzing the interference pattern, the distance between the ball surface and a reference plane can be measured with high accuracy. By rotating the ball and measuring the distance at multiple points, the roundness of the ball can be determined.
Laser interferometry offers extremely high accuracy, often in the nanometer range. It is also very fast and can provide real - time measurement results. However, it requires a stable measurement environment, as any vibration or air turbulence can affect the interference pattern and thus the measurement accuracy.
4. Factors Affecting Roundness Testing
Several factors can affect the accuracy of roundness testing of silicon nitride precise balls.
4.1 Surface Finish
The surface finish of the ball can have a significant impact on the measurement results. A rough surface may cause errors in both contact and non - contact measurement methods. In contact - type methods, the probe may skip over surface irregularities, leading to inaccurate coordinate readings. In non - contact methods, a rough surface can scatter light, affecting the quality of the measurement data.
4.2 Temperature
Temperature changes can cause thermal expansion or contraction of the silicon nitride ball and the measuring equipment. This can lead to changes in the measured dimensions and roundness. Therefore, it is necessary to control the temperature during the measurement process to ensure accurate results.
4.3 Measurement Environment
The measurement environment, including vibration, humidity, and air pressure, can also affect the measurement accuracy. Vibration can cause the measuring probe or the ball to move during the measurement, leading to errors. High humidity may cause corrosion on the ball surface or affect the performance of the measuring equipment.
5. Importance of Roundness Testing for Our Business
As a supplier of Silicon Nitride Precise Balls, roundness testing is of utmost importance for us. High - quality round balls are our key selling point. By ensuring the roundness of our products, we can meet the strict requirements of our customers in different industries.
For example, customers in the aerospace industry demand balls with extremely high roundness accuracy. By providing accurately tested balls, we can build long - term partnerships with these customers. In addition, roundness testing helps us to control the quality of our production process. If we find that the roundness of the balls does not meet the standards, we can adjust the production parameters in time to improve the quality.
6. Related Products and Their Applications
In addition to silicon nitride precise balls, we also offer other related products such as Zirconia Ceramic Powder, 0.05mm Micro Beads, Formed By Dripping Method, and Zirconia Grinding Media.
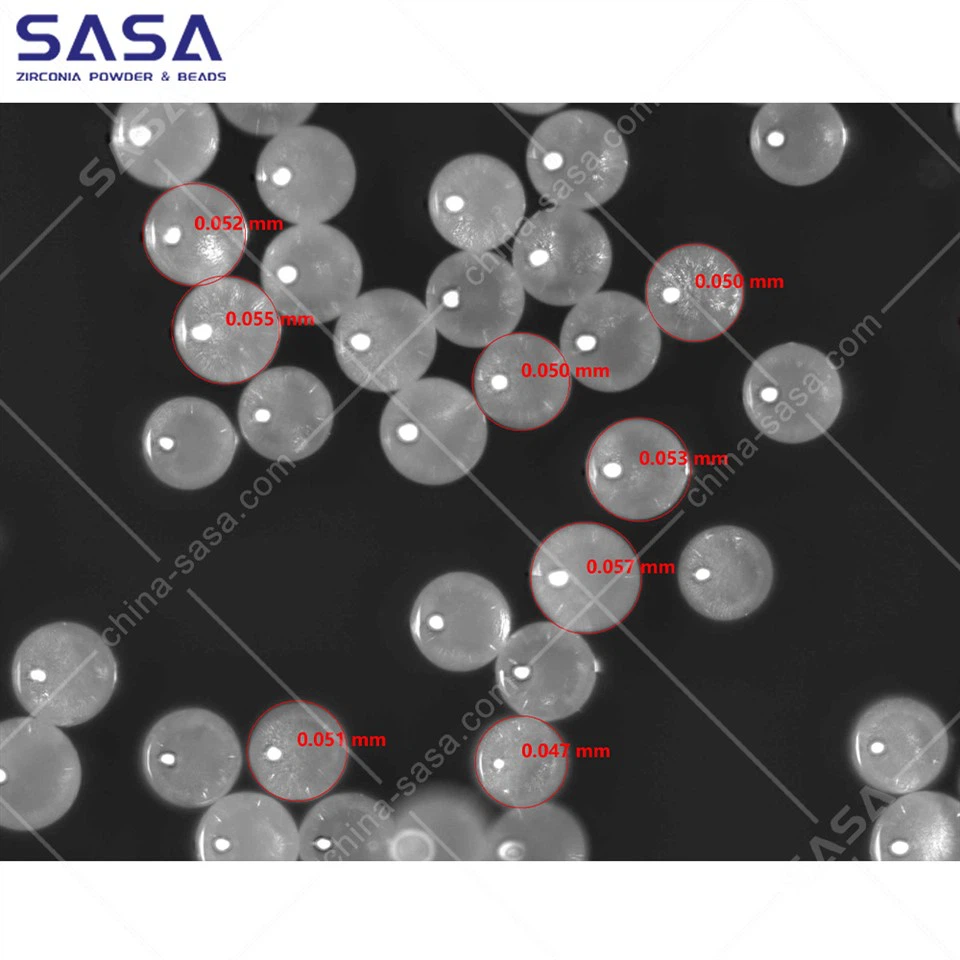
Zirconia Ceramic Powder is widely used in the production of ceramic parts due to its high strength and toughness. The 0.05mm Micro Beads are used in precision grinding and polishing applications, where their small size and high roundness are crucial for achieving a smooth surface finish. Zirconia Grinding Media is used in various grinding processes to reduce the particle size of materials.
7. Conclusion and Call to Action
In conclusion, testing the roundness of silicon nitride precise balls is a complex but essential process. We, as a supplier, use a combination of contact - type and non - contact - type methods to ensure the high quality of our products. By understanding the principles and limitations of these testing methods, we can provide our customers with the most accurate and reliable roundness measurement results.
If you are interested in our Silicon Nitride Precise Balls or any of our other products, please feel free to contact us for further information and procurement discussions. We are committed to providing you with the best products and services.
References
- Smith, J. (2018). Precision Measurement Techniques for Engineering Components. New York: Wiley.
- Brown, A. (2019). Roundness Measurement in High - Precision Manufacturing. London: Elsevier.
- Chen, L. (2020). Optical Metrology for Micro - and Nano - Scale Components. Beijing: Science Press.